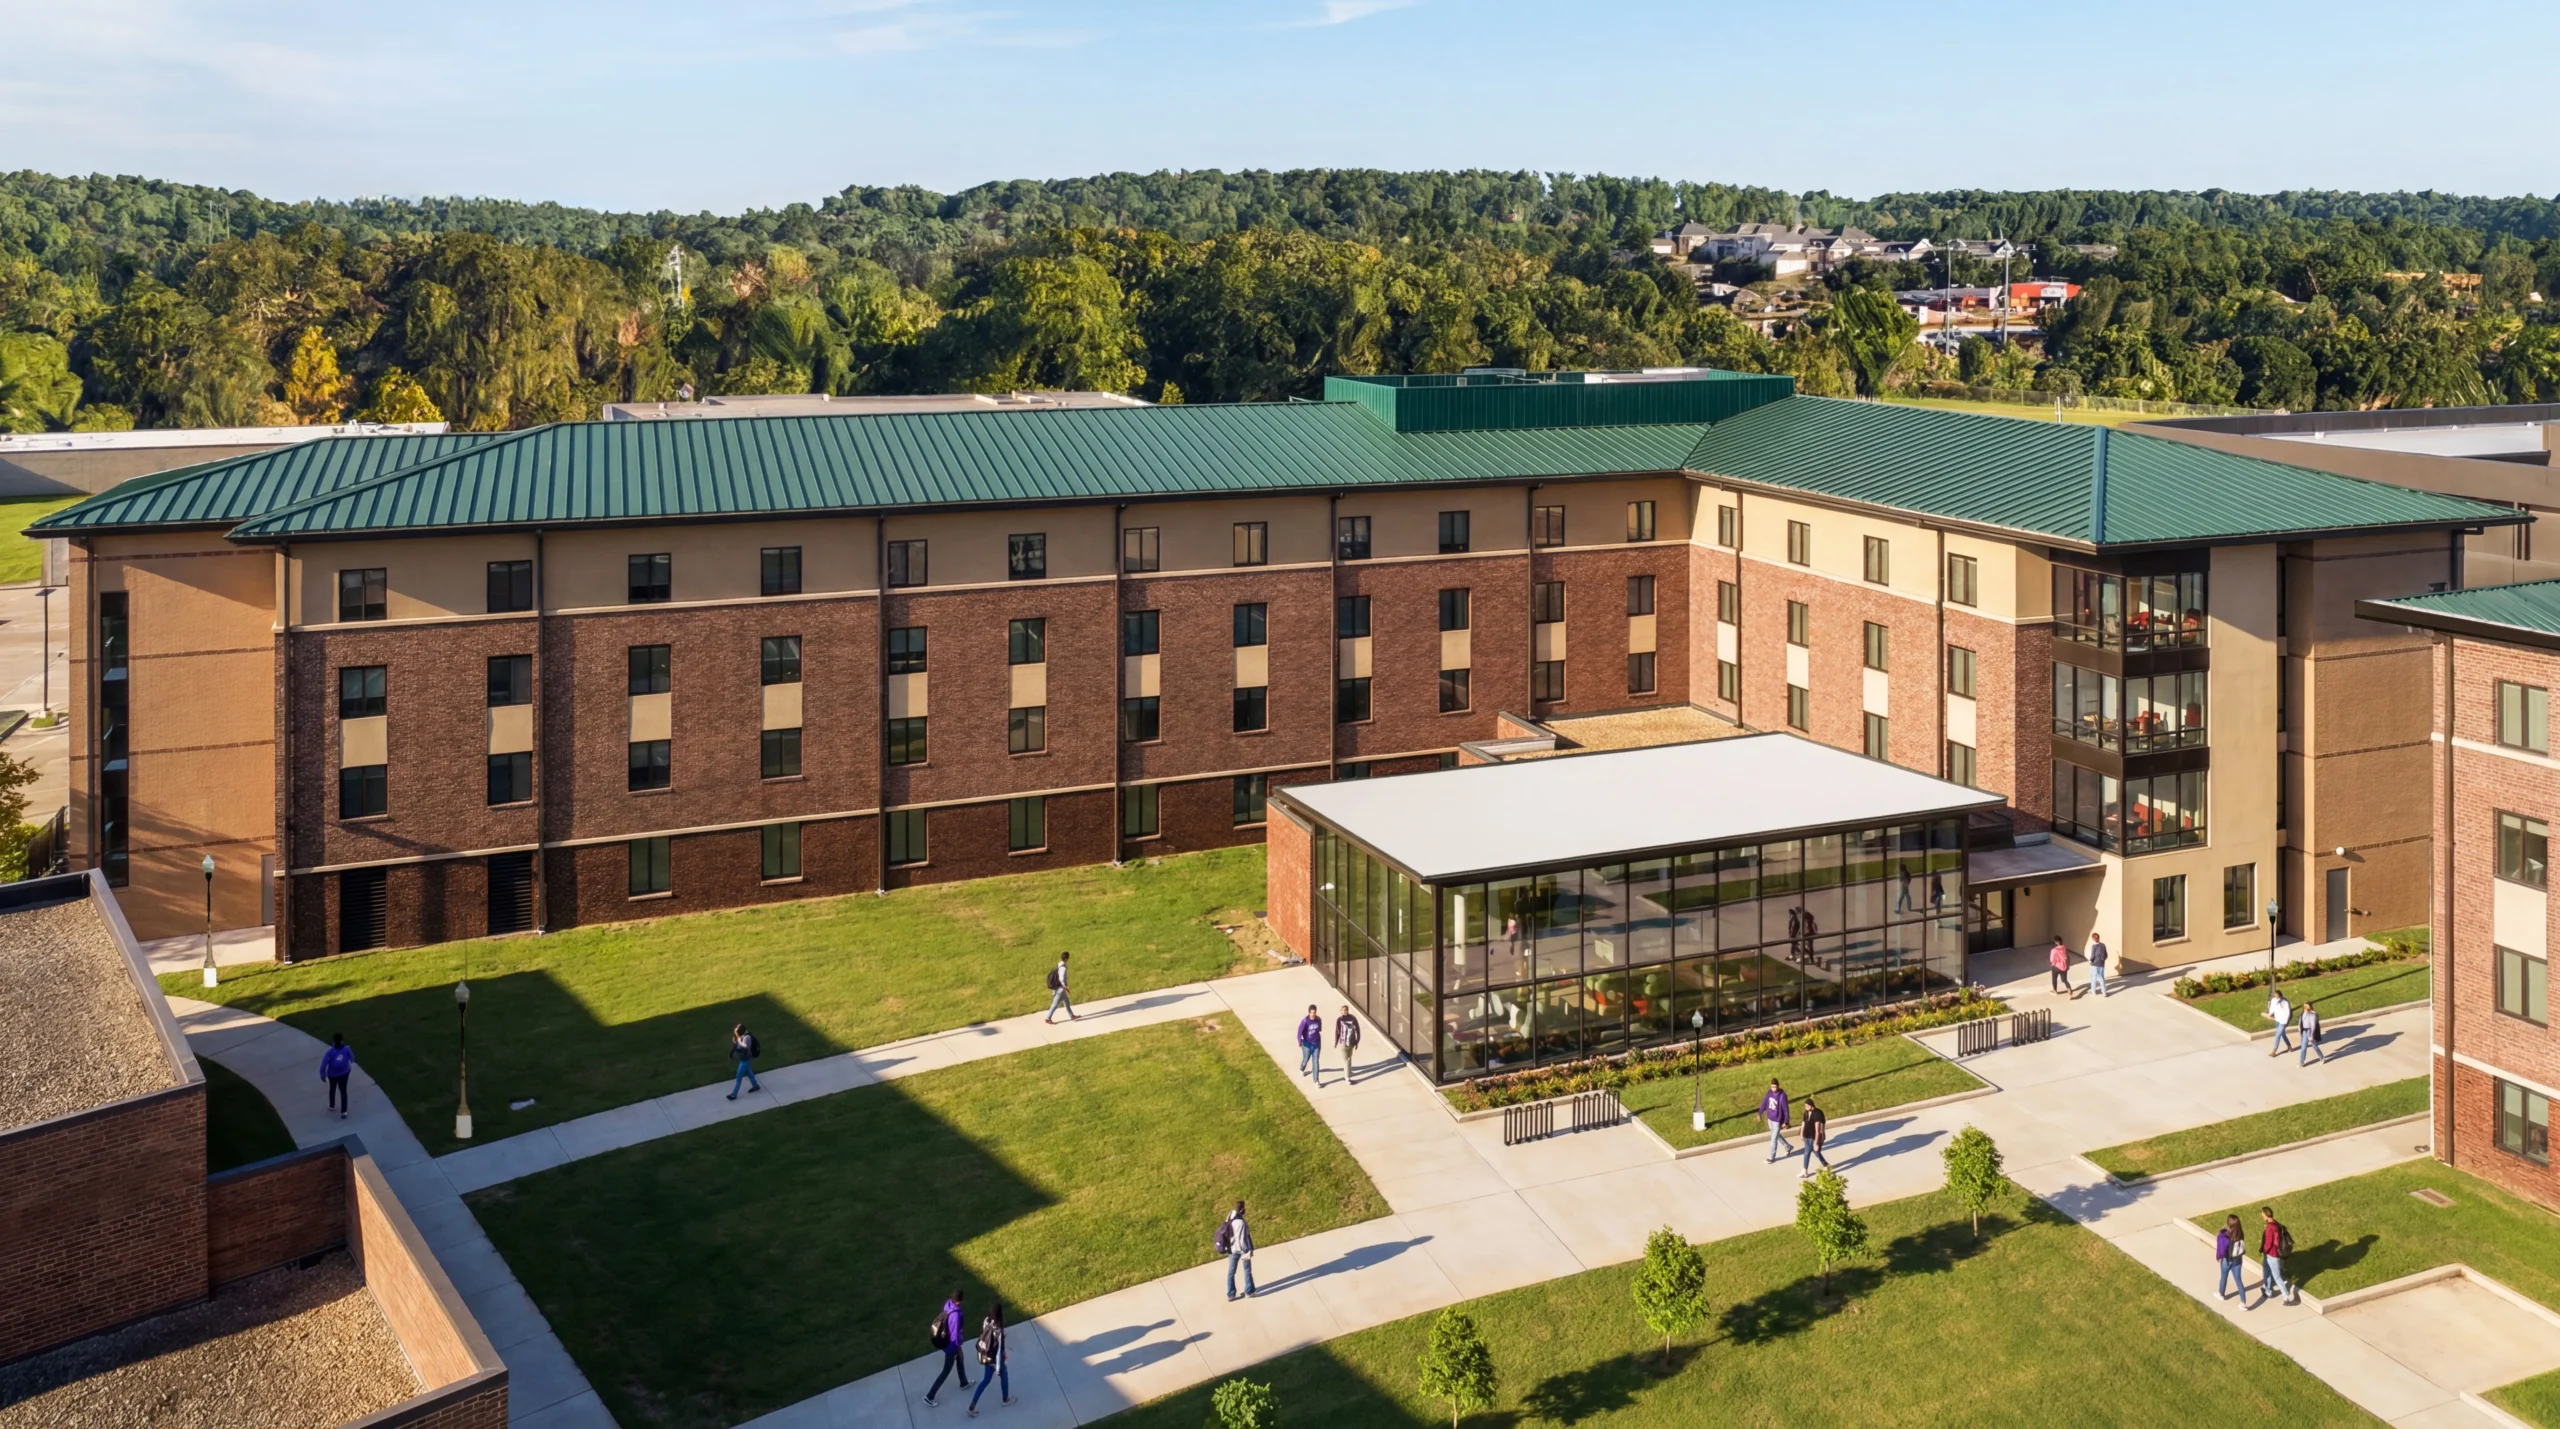
Lumberjack Crossing is a new 100,000-square-foot, four-story residence hall at Stephen F. Austin State University that will provide housing for approximately 336 students. KDW is partnering with Kirksey Architecture to deliver the traditional-style building using light-gauge metal construction. The residential layout includes 160 double rooms with restrooms shared between adjoining rooms, 16 single rooms—eight of which are ADA accessible—and a Hall Director suite. Designed to support both academic and social life, the building will feature a cyber lounge, three student lounges and nine small study rooms, giving residents convenient places to gather, collaborate and focus. A full staff suite will include a reception area, offices, student worker workspaces, two conference rooms, a locker room and a break area to support daily operations and resident services.
Beyond the new housing, the project will strengthen campus infrastructure through the addition of a chiller at the Central Plant, increasing cooling capacity for the entire university. The residence hall will also connect to chilled-water and heating lines at nearby Pineywoods Dining Hall, integrating the building into existing campus utility systems. Early “make-ready” packages covering demolition, site preparation, infrastructure and foundations will advance essential work and help maintain the construction schedule. With a preliminary project cost of $70 million and substantial completion planned for summer 2028, Lumberjack Crossing will expand the university’s housing capacity while bringing student accommodations, shared amenities and operational support together in one facility.