
29
KDW Builds Spaces Where Students Learn, Live, and Engage in Campus Life
For colleges and universities, a new building is a long-term investment. It has to support teaching and research, help recruit and retain students, and serve the campus for decades. It also has to be delivered on an active campus, on a schedule that works around the academic calendar, with funding and approvals that leave little room for surprises.
Over our 130-year company history, KDW has partnered with Stephen F. Austin State University (SFA) in Nacogdoches, the same community KDW’s East Texas office calls home, on numerous projects spanning academics, the arts, athletics, dining, and housing. Each came with its own requirements, and each has deepened KDW’s understanding of how a campus works and what a university needs from its construction partner.
Students come and go every four years, but the buildings they learn and live in endure. A campus facility has to be ready for move-in the first week of classes, finals, and every game day in between, and it has to keep performing for the students who arrive decades from now.
With each project, KDW builds on an understanding of how a campus actually works: how students move between classes, how a dining hall handles the lunch rush, how a lab or a theatre needs to perform, and how to keep construction moving on an active campus without disrupting the people who live, learn and work there. KDW brings that understanding to every campus project, helping universities turn their vision for student life into spaces that serve it.
We have completed over 25 projects on the SFA campus. Below is a look at our most recent higher education projects. Additionally, we are thrilled to announce our first higher education project outside of East Texas, having been selected to build the STAR Park Building Three building for Texas State University in partnership with Powers Brown Architecture.
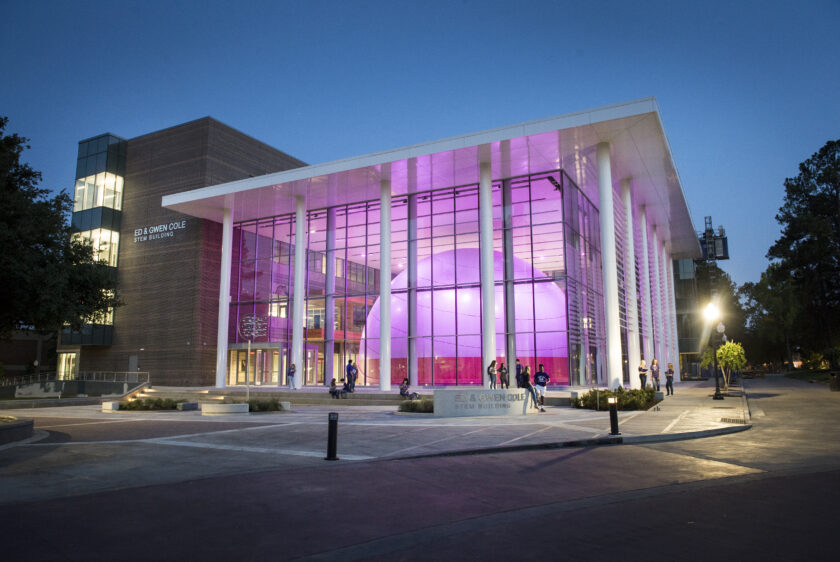
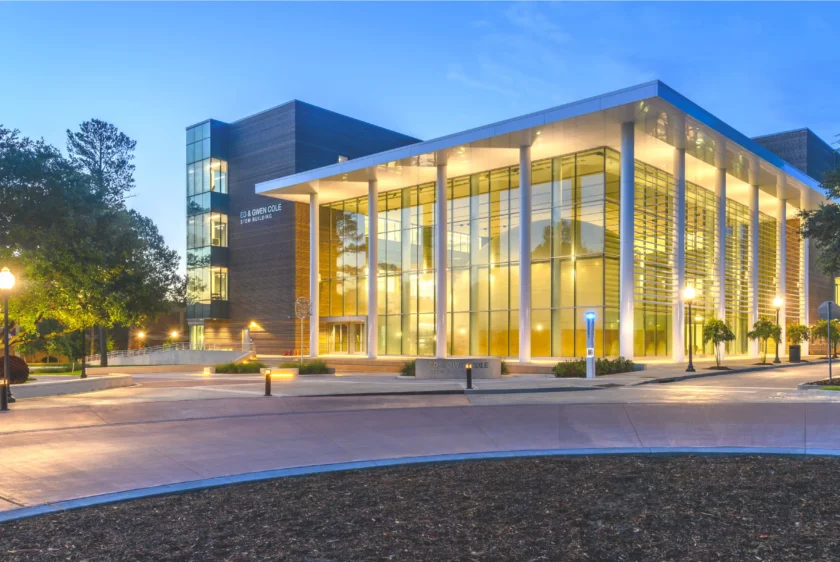
Cole STEM Building | Nacogdoches, TX | 13.5 Acres / 87,000 SF
SFA set out to strengthen its commitment to science, technology, engineering, and mathematics education with a facility that could serve as a central hub to this commitment on campus. With a $46.4 million budget approved by the Texas Legislature and the SFA Board of Regents, the Cole STEM Building became that hub.
The 87,000 SF facility includes collaborative classrooms, teaching and research laboratories, a large maker space, and a 52-foot dome planetarium. The design centers on student learning, and a science-themed landscaped corridor connects the new building to existing academic facilities, tying it into the daily flow of campus.
KDW provided land due diligence and construction management for the project, coordinating the many specialized systems that research labs and a planetarium require.
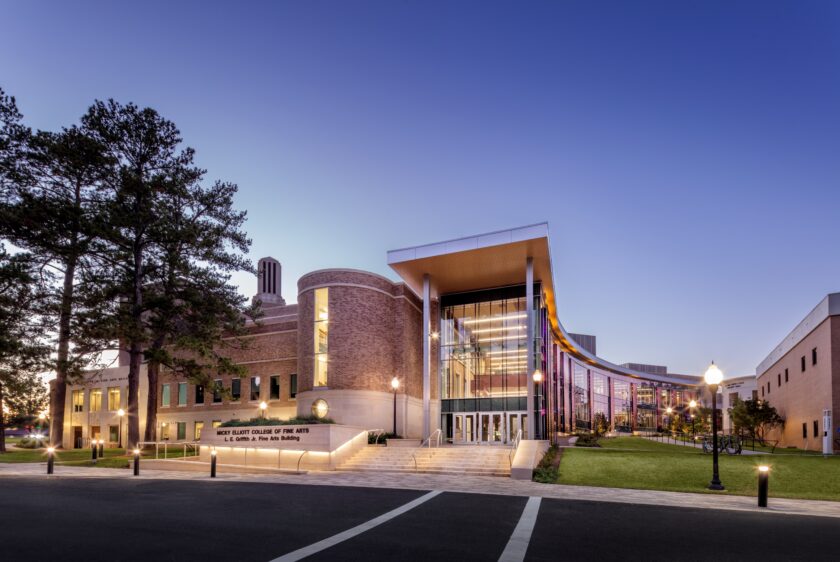
SFA Griffith Fine Arts Center | Nacogdoches, TX | 2 Acres / 129,000 SF
The Griffith Fine Arts Center is home to SFA’s College of Fine Arts, including its filmmaking and musical theatre programs. KDW completed the renovation and expansion of the center, giving those programs room to grow.
The 129,000 SF facility includes the renovated W.M. Turner Auditorium, two new theatres, two dance studios, a recording studio, a sound stage, audio and video editing rooms, an art gallery, classrooms, rehearsal spaces, faculty offices, and the College of Fine Arts dean’s office.
Spaces like these come with demanding requirements. Acoustics, lighting, and sound isolation all have to work together so that a rehearsal in one room doesn’t interrupt a recording session in the next. The result is a building where students can study, practice, and perform under one roof.
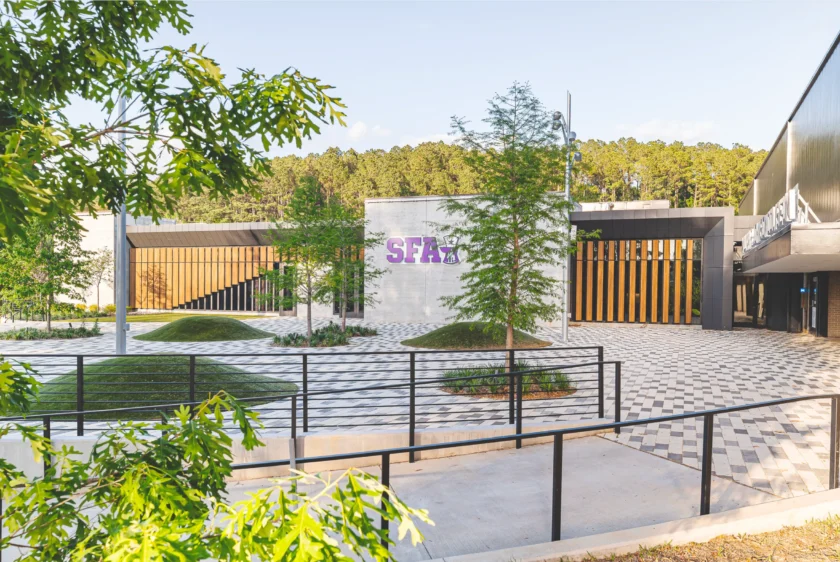
Loddie Naymola Basketball Performance Center | Nacogdoches, TX | 1.24 Acres / 54,000 SF
As part of a larger campus expansion, KDW built a 54,000 SF, two-story basketball performance center for SFA’s men’s and women’s basketball programs. The new facility connects to the existing arena, where both teams play their home games, through a new underground tunnel.
The lower level includes a full-size practice court and two shootaround courts, which also serve the university’s summer camps. It also holds a film room, player lounges and locker rooms for both teams, and an athletic training room with hydrotherapy and nutrition offerings. The upper level features the entry lobby, coaches’ offices, conference rooms, a weight room, and a balcony where coaches, donors, and visitors can watch practice on the courts below.
The facility gives SFA’s student-athletes a dedicated place to train, recover, and prepare steps away from where they compete.
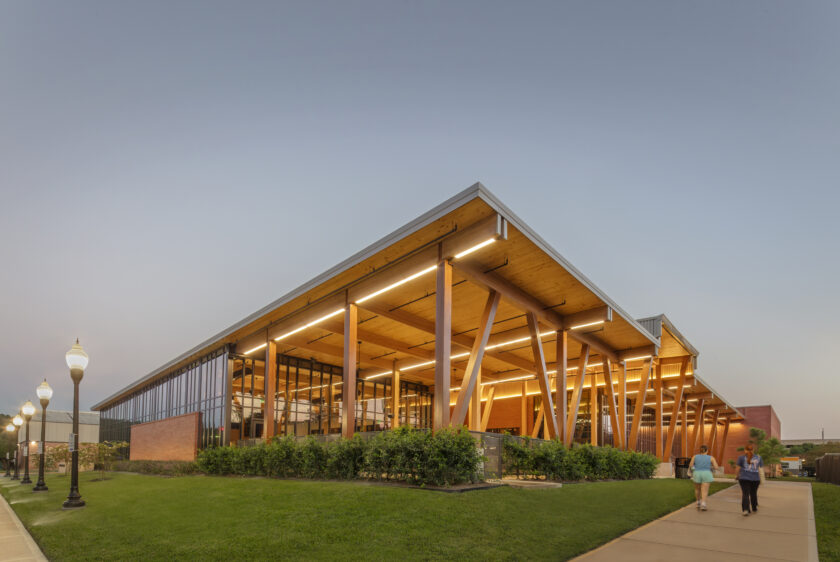
SFA Pineywoods Dining Hall | Nacogdoches, TX | 2 Acres / 20,000 SF
Pineywoods Dining Hall is the University of Texas System’s first mass timber building. The 20,000 SF facility seats 600 and includes 5,000 SF of outdoor patio space. Its mass timber structure highlights East Texas forestry resources utilizing locally sourced materials, a fitting choice for a university whose roots are in the Piney Woods.
KDW delivered the project through a multi-phased design and construction management approach. The first phase included demolition of the existing Residence Hall 16 and site utility preparation. The second phase covered mass timber erection, MEP systems, and interior fit-out, including kitchen equipment coordination.
Mass timber requires close coordination between suppliers, specialty contractors, and equipment vendors. KDW managed those relationships and delivered the dining hall on schedule, giving students a new place to gather in the center of campus.
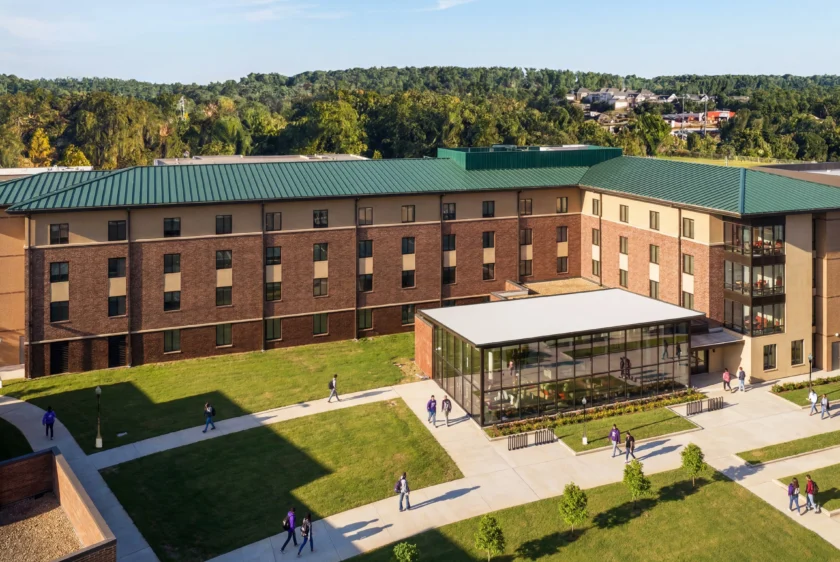
SFA Lumberjack Crossing | Nacogdoches, TX | 96,950 SF
The partnership continues with Lumberjack Crossing, a new four-story, 96,950 SF residence hall that will house approximately 336 students. KDW is partnering with Kirksey Architecture to deliver the project.
The hall will include 160 double rooms with shared restrooms between neighboring rooms, 16 single rooms (half of them ADA accessible), and a Hall Director suite. Shared spaces include three student lounges and nine small study rooms. A full staff suite adds a reception area, offices, student worker workspaces, two conference rooms, a locker room, and a break area. Lumberjack Crossing ties into the chilled water and heating lines at the nearby Pineywoods Dining Hall. Early “make ready” packages for demolition, site prep, infrastructure, and foundations will keep the schedule moving toward substantial completion in summer 2028.
Recent Posts


KDW Breaks Ground on Lower Kirby Business Park
