
17
KDW Builds Spaces Where Memories Are Made
Every summer, hundreds of thousands of kids and families pack their bags and head to camp. They leave behind screens and schedules for something harder to define — the kind of place that sticks with you for decades. The campfire where a conversation started that you’re still reminiscing on decades later. The dining hall where inside jokes were born that nobody outside camp would ever understand. The cabin you shared with strangers who became lifelong friends.
KDW has had the privilege of partnering with some of Texas’s most beloved camps and retreat organizations — each with their own culture, mission, and vision for what their facilities should accomplish. No two projects have looked the same, but each has required the same thing: a builder who understands that getting the details right isn’t just about construction. It’s about the experience those spaces will hold.
Here’s some examples of those projects:
Pine Cove Summer Camp | Columbus, TX | 40 Acres / 41,000 SF
Pine Cove’s existing camp had served its community well for years, but leadership had a new vision: a dedicated space designed specifically for high school-aged campers. They called it The Ridge.
KDW designed and built the 40-acre expansion within Pine Cove’s existing 700-acre property, delivering more than 41,000 SF of new facilities through a multi-phased design and construction management approach. The Ridge includes 20 camper cabins, a dining hall with offices and a full-service kitchen, and a gym with basketball courts, racquetball, and a weight room. A two-story structure with meeting space, a game room lounge, and outdoor seating rounds out the communal areas.
KDW also coordinated construction of a custom swimming pool and a wake park where wake boarders are pulled across an open lake by cable, along with a slick track for go-karts. For a camp designed around the energy and appetite of teenagers, The Ridge delivers on every front.
What started as a single expansion has grown into an ongoing partnership. In the years since The Ridge’s initial build, KDW has returned to Pine Cove again and again, adding cabins, upgrading facilities, and helping bring new attractions to life across the camp’s properties.
In 2018, KDW built three additional camper cabins at The Ridge, along with a new camp store at Pine Cove’s Crier Creek family camp. By 2021, the scope expanded further with a two-story cabin at The Ridge, two Quad Plex cabins, and restroom/shower additions to two existing cabins at the Outback camp. That same year, KDW converted an existing metal canopy into a fully finished sports court, adding carpet, lighting, wall carpet, HVAC, a stage, and perforated sound panels, along with an addition to the front of the structure for new restrooms.
In 2022, KDW built two staff cabins and two nurse cabins, completed two more restroom additions to existing cabins, and delivered a second sports court modeled after the 2021 build. That year also brought one of the camp’s most unique attractions: Pine Cove asked KDW to help build the infrastructure and coordinate the installation of a FlowRider surfing attraction. The scope included electrical power service, a cast-in-place concrete pit, plumbing and pool infrastructure. It was work that drew directly on KDW’s experience building waterparks and made the team a natural fit for bringing this special attraction to life.
In the Fall of 2026, KDW is anticipating breaking ground on a 10,000 SF two-story cabin at The Ridge and has initiated the design of a new dining hall for the Crier Creek family camp.
The relationship between KDW and Pine Cove has never been just about buildings. It’s been about building trust. Camp clients aren’t just constructing facilities; they’re building programs that shape young lives. That mission resonates deeply with KDW, and it’s part of what makes this partnership a success. A cabin, a sports court, or a dining hall is a tool for something bigger, and it takes a construction partner who understands that to further Pine Cove’s mission.
Camp Strake | Coldspring, TX | 2,816 Acres
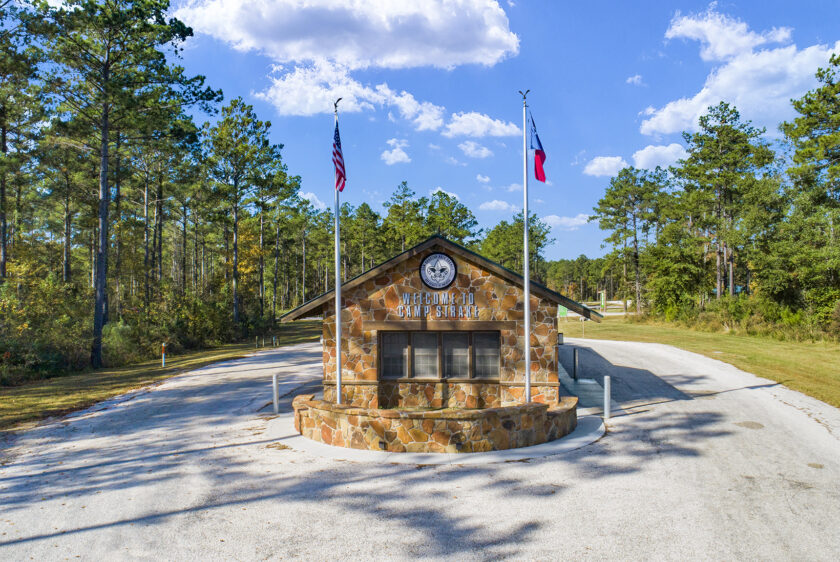

When the Sam Houston Area Council set out to build a new home for Camp Strake, they weren’t just constructing facilities — they were building a legacy. KDW managed the entire project across four phases, ultimately delivering 66 structures and a full range of site improvements on one of the largest scout camp properties in the country.
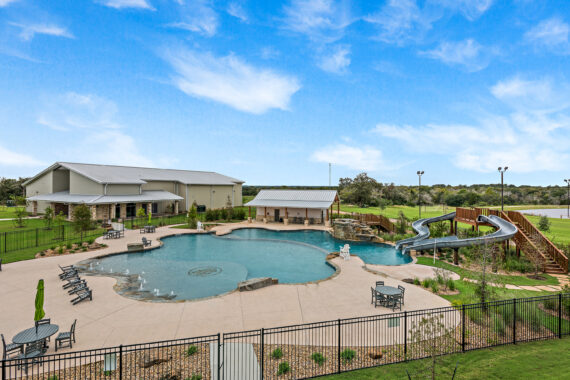
Phase 1 established the foundation: a Check-In Center, 40 staff huts, a staff lounge, and an 11-unit shower house. Phase 2 brought the heart of the camp to life with an air-conditioned dining hall capable of seating 450 people, a grand pavilion, a memorial pavilion, and additional pavilions positioned throughout the property. Phase 3 added the Camp Headquarters and an Eco Con/STEM Center — a facility that reflects scouting’s enduring commitment to discovery and hands-on learning. Phase 4 completed the project with a pool house, pump house, and a 3,600 SF pool with an observation pavilion.
The scope and scale of Camp Strake required KDW to think like a long-term partner, not just a contractor — sequencing phases to minimize disruption, coordinating across an expansive site, and ensuring every structure served its purpose. The Houston Business Journal recognized the project with a 2021 Landmark Award in the special projects category.
Camp Cho-Yeh | Livingston, TX | 660 Acres / 29,835 SF
For Camp Cho-Yeh, the stakes were concrete: two purpose-built structures needed to be ready in time for the summer 2025 camp season. KDW delivered.
The project was executed through KDW’s integrated design-build approach, with design and construction teams working in tandem alongside camp ownership from the earliest stages. That coordination extended to site utility infrastructure development, a critical component on a 660-acre property, ensuring that both buildings were set up not just for opening day, but for decades of use.
The 19,757 SF dining hall includes a full commercial kitchen, serving area, cold storage, a spacious dining area, and a camp store. The 10,078 SF meeting hall offers a flexible common area with a stage and green room, purpose-built to support the programming and gatherings that define the camp experience.
Camp Cho-Yeh is a testament to what’s possible when the design-build model is fully embraced. By removing the traditional gap between designer and builder, the team could respond quickly, solve problems early, and keep the project on schedule. The result: two buildings that were ready when camp started and built to serve future campers for years to come.
T Bar M Camps & Retreats | New Braunfels, TX
Since 1981, T Bar M Camps has been helping campers form deeper connections — with each other and with their faith — growing from a small beginning to welcoming campers from across the country who are drawn by the experience the camp provides. KDW is currently expanding that capacity with two new family cabin buildings, each 9,000 SF and featuring 16 bedrooms that accommodate 6 campers each — bringing the total capacity to 96 campers per cabin.
Looking ahead, KDW is also set to break ground on the Teen Center — an 8,500 SF indoor sports court facility scheduled to begin construction in Q4 2026, after camp season wraps. Together, these projects represent a significant expansion of what T Bar M can offer the campers and families it serves.
Carefully planned, logistically demanding, and built to the standards the campers deserve. Like every camp project KDW has taken on, it starts with understanding what the client is actually trying to accomplish and building to meet that vision.
Built for More Than a Summer
Camp season comes around every year. The dining halls, the cabins, and the gathering spaces all have to be ready for a summer filled with experiences.
With the completion of every camp project, KDW builds on an understanding of how these facilities will be used: the traffic patterns during meal service, the acoustics in a meeting hall when 300 kids are singing, and the wear and tear that comes with a full summer of campers. Contact us to learn more about how we can help you build your dream camp!
Recent Posts

KDW Breaks Ground on Ofland Smoky Mountains in Townsend, Tennessee

